In early fall of 2012, EWB-RHIT applied for a partnership with the community of Gomoa Gyaman (“go-Moh-ah Jah-mon”), Ghana. Gomoa Gyaman is a village of approximately 2,500 individuals located about fifty miles from Accra, the capital of Ghana. The community had reached out to Engineers Without Borders-USA seeking help to improve their current living conditions. EWB RHIT was accepted to begin this program with the community in early spring of 2013.
Summer 2013
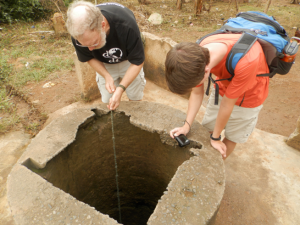
Club members and mentors traveled on an initial assessment trip to Gomoa Gyaman from August 16th to August 27th, 2013. During their time in the community, they met with village elders to discuss the needs of the community. They also conducted interviews with several residents to get a better idea of what problems they were facing. EWB-RHIT learned the community suffered from a sanitation issue due to a lack of adequate places to go to the bathroom. The Ghanaian government constructed two latrines (containing six stalls each) for use by a local school house. One of these is filled and unable to be emptied due to its construction and location. The other is reserved strictly for the school and it is illegal for it to be used by anyone other than the students during the school day. The community has constructed public pit latrines, however they are little more than holes in the ground. When these are filled, they top them off with soil and dig a new latrine next to it; this wastes valuable property in the community. They have also been digging their latrines too deep in an effort to increase the service life of the latrine. The extra depth has the potential to endanger their water supply as waste infiltrates into the soil. For the poorer areas in the community, they use the woods behind their house, offering potential for contracting fecal-born diseases.
Summer 2015
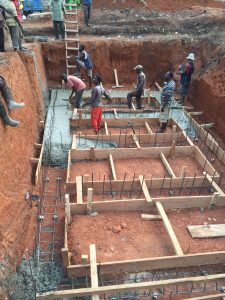
After two years of overcoming many design and logistic obstacles, the club returned to the community in August of 2015 to begin construction of the first of two ventilated pit latrines. The club arrived in the community after twenty hours of travel and were greeted with open arms. Our first day on site consisted of material evaluation, dimensioning of the pit, meeting with community members, and a lively ceremony initiated by the Queen Mother and the Elders. For the ensuing two weeks, club members and mentors worked cooperatively with local workers to construct the substructure of the latrine. The design plans changed often as challenges associated with finding materials, similar to those used in the United States, existed. The community support and effort was essential in completing this first phase of this structure. People of all ages were involved in the process and eager to help. Some days, work continued well past sunset and into the night. A considerable amount was learned both about the materials and construction methods used locally.
Spring 2016
In March of 2016, the club returned to Gomoa Gyaman for a second implementation trip. On these trip the superstructure was started, and instructions were left for the community to finish it. Structural walls, divider walls, doors, a roof, and ventilation pipes were all constructed. In addition, sinks and toilets were also installed.
Summer 2016
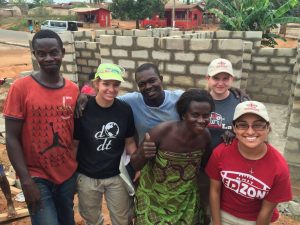
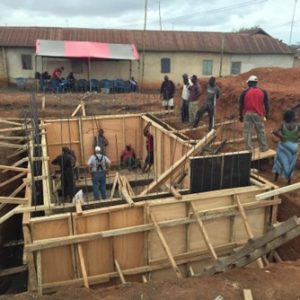
In the summer of 2016, EWB-RHIT completed a third implementation trip. On this trip the substructure was constructed for the second latrine building. This was very similar to the work done on the first implementation trip.
Spring 2017
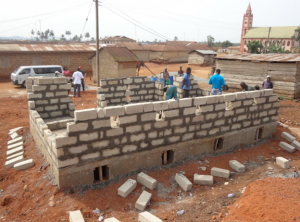
In March of 2017, EWB-RHIT conducted an additional implementation trip where the superstructure of the second latrine was constructed. On this trip interior and exterior walls, the roof, and the water stand were all built.
Winter 2018
In winter of 2018, 5 students and two mentors returned to Gomoa Gyaman on a monitoring and evaluation trip to ensure things were performing as they should. On this trip the finishing touches for the second latrine was made. The team checked for overall improvements within health and sanitation by searching for indicators of open defecation and retesting for E. Coli.
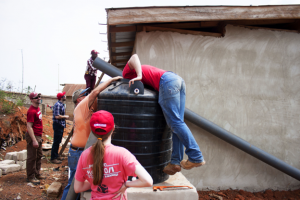
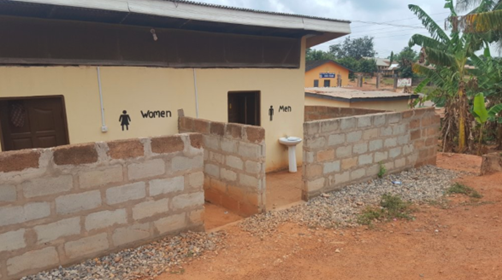
The final latrine structures features 12 gender divided stalls in each, 6 for men and 6 for men complete with hand washing stations outside. The roof is made of aluminum and features a gutter system to catch and funnel rain into water tanks to be used in the hand washing stations. The walls were made of concrete masonry units and feature windows for increased lighting and ventilation inside of the superstructure.